The Garden Room Before the Garden Room
Garden rooms took shape through practical boundaries and uses before the term became familiar. Learn how to read those traces without assuming more than they reveal.
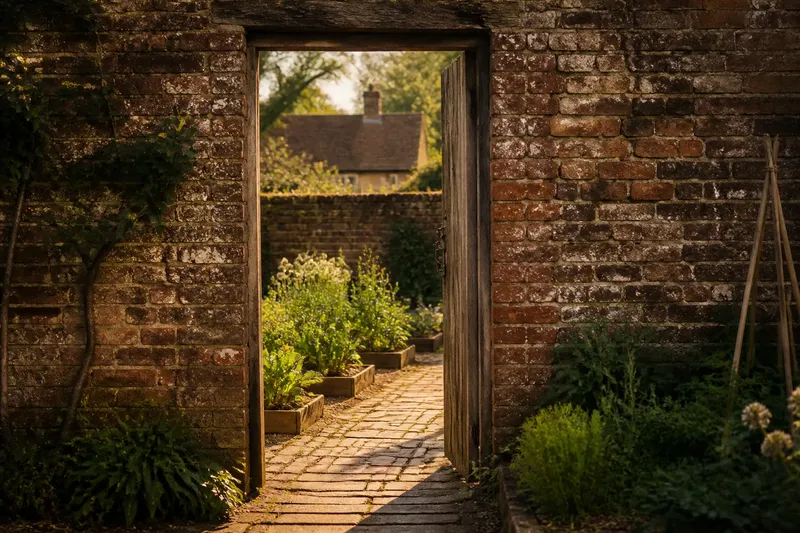
At the end of a path, a narrow opening in a brick wall reveals a kitchen plot beyond. It is tempting to call the threshold a garden room, but the historical label may not fit. The garden room idea describes distinct outdoor areas; its modern name and the older practices of dividing gardens belong to different parts of the story.
Older garden divisions had specific purposes
In surviving gardens and historical plans, boundaries can mark areas used for cultivation, movement, display, shelter, or household activity. The reasons varied by place, period, resources, and the people who maintained the grounds. A productive plot beside a house, a walled court, and an open terrace should not be treated as interchangeable examples of one timeless design tradition.
Those divisions were not necessarily conceived as rooms. A wall might protect plants or define property; a path might connect separate working areas; a terrace might offer a place to sit or look outward. Their visual character followed practical and social choices as well as aesthetic ones.
Use “garden room” cautiously when describing an older layout. It can help explain how an area feels today, but it does not establish that people at the time used the same concept or intended an interior-like sequence.
The modern idea reframed outdoor space
The garden-room concept became a way to discuss outdoor areas as distinct settings, each shaped by boundaries, activity, and its relationship to neighboring spaces. That framing differs from simply identifying a historic kitchen garden or enclosed court by its use. It draws attention to how a visitor experiences transitions and how a present-day layout can give activities separate settings.
This is a design lens, not proof of a direct, unbroken line from a particular older garden form to contemporary residential layouts. To make a historical claim about a specific garden, use evidence tied to that place, such as plans, written records, or documented changes. A surviving hedge or wall can prompt questions, but on its own it cannot date a boundary or explain its original purpose.
Read old boundaries as clues, not answers
Walk the site and note features that interrupt or organize movement: a wall ending abruptly, a hedge with a gap, a change in paving, or a raised terrace. Record where each feature sits in relation to paths, buildings, and planted areas. Then distinguish what you can observe from what you infer.
- If a wall aligns with a building or path, record that relationship; if it does not, avoid assuming it marked a formal entrance.
- If paving changes at a threshold, note the materials on both sides; if the surfaces are similar, look for another boundary clue.
- If a hedge forms a straight edge, check whether it continues beyond the current bed; if it ends, consider later alterations as one possibility rather than a settled explanation.
- If a terrace faces a clear view, record what it overlooks; if later growth obscures the view, do not assume the original outlook from the present condition alone.
- If a gate or opening remains, note its width and position relative to nearby routes; if the route is unclear, leave its former use unresolved.
- If several clues meet at one spot, compare them with a dated plan or local records; if no supporting evidence is available, describe the layout without assigning a historical purpose.
Say you find a straight hedge beside a house and a gap where a path meets it. You record the hedge line, note that the path reaches the gap, and compare both features with an old site plan. If the plan shows the same alignment, you can describe that documented arrangement; if it does not, the careful answer is that the hedge and gap are visible features whose earlier function remains uncertain.
Garden rooms before the garden room label?
Did historical gardeners call these areas garden rooms?
Not necessarily. The phrase is useful for describing an experience of distinct outdoor spaces, but it should not be projected onto a historical garden without evidence of period usage.
What can a wall or hedge tell you?
It can show where a physical boundary exists now and may suggest how movement or planting was organized. Its age and original purpose require additional evidence, such as plans or records.
How can I describe a historic layout accurately?
Name observable features first: a walled court, a path, a terrace, or a planted enclosure. Separate those descriptions from interpretations about use, and qualify interpretations that the available evidence cannot confirm.
Does a modern garden room need a solid boundary?
No. A change in surface, planting, shade, or activity can distinguish an area without closing it off. Choose a boundary according to the use it should support and the openness the layout needs.
Use historical clues without turning them into a template
Older divisions can inform a new layout, but copying a visible line is not the same as understanding why it was there. Start with what the current garden needs: a route to remain clear, a place to sit, an area for cultivation, or a screen where privacy matters. Then decide whether a hedge, trellis, wall, planting edge, or surface change fits that purpose.
For historical interpretation, the most useful distinction is between what remains and what can be demonstrated. “A hedge runs along the terrace” is an observation. “The hedge once separated a private sitting area” is an interpretation that calls for supporting evidence. Keeping those statements apart lets you learn from a garden’s form without making its past more certain than the clues allow.
The phrase “garden room before the garden room” is best understood as a comparison, not a claim that older gardens followed one shared design rule. Describe the particular boundary, use, and evidence in front of you; that precision makes both the history and any new design decision clearer.